Leave a Message

Thank you for your message. We will be in touch with you shortly.

5673 Yorktown Road
5673 Yorktown Road
5673 Yorktown Road
5673 Yorktown Road
5673 Yorktown Road
5673 Yorktown Road
5673 Yorktown Road
5673 Yorktown Road
5673 Yorktown Road
5673 Yorktown Road
5673 Yorktown Road
5673 Yorktown Road
5673 Yorktown Road
5673 Yorktown Road
5673 Yorktown Road
5673 Yorktown Road
5673 Yorktown Road
5673 Yorktown Road
5673 Yorktown Road
5673 Yorktown Road
5673 Yorktown Road
5673 Yorktown Road
5673 Yorktown Road
5673 Yorktown Road
5673 Yorktown Road
5673 Yorktown Road
5673 Yorktown Road
5673 Yorktown Road
5673 Yorktown Road
5673 Yorktown Road
5673 Yorktown Road
VIEW PHOTOS
Courtesy of 1st Class Estate Premier Group LTD
$340,000

5673 Yorktown Road

4 Beds 3 Baths 2,444 Sq.Ft. 4.66 Acres

Description

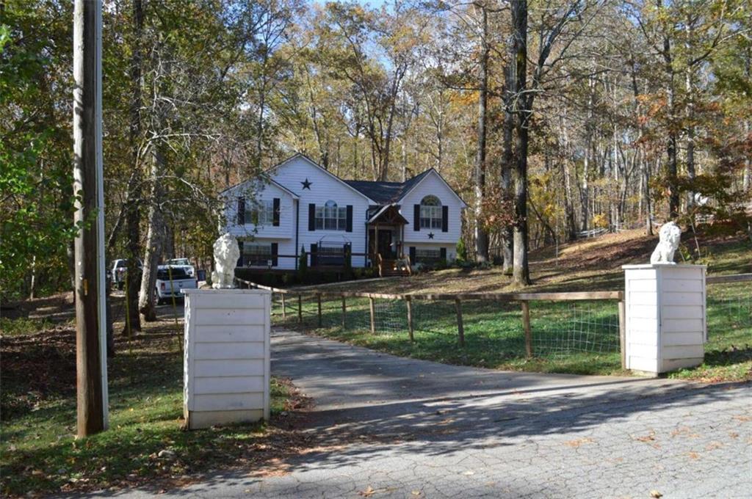
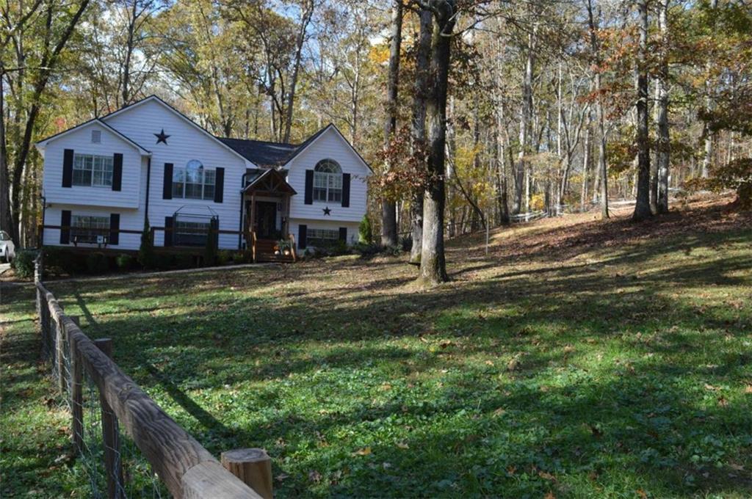
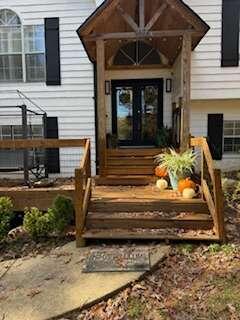
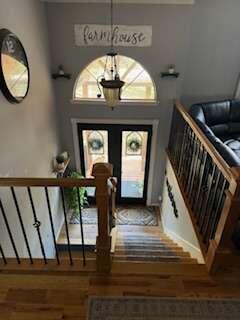
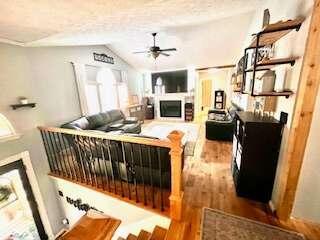
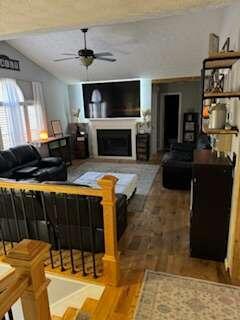
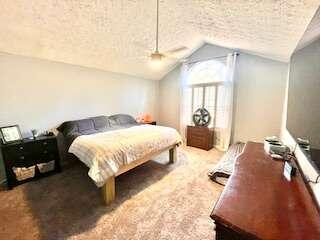
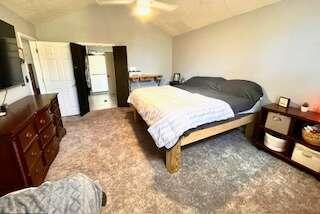

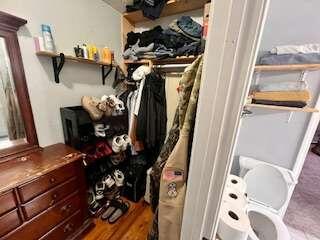
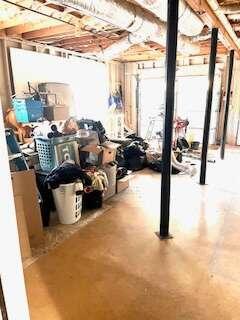
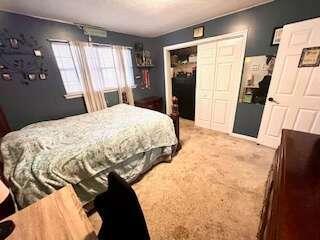
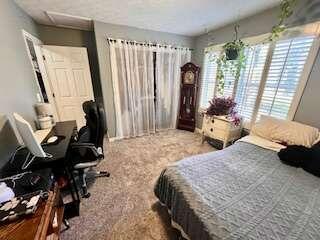
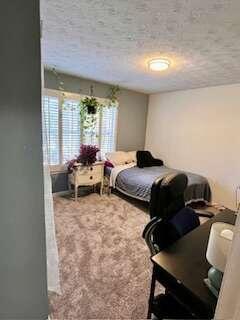
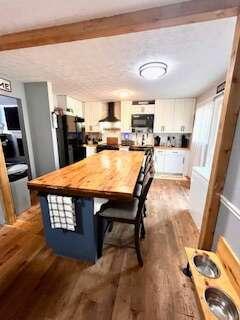
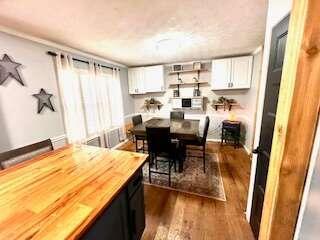
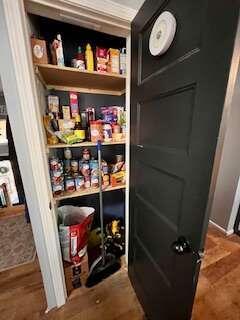
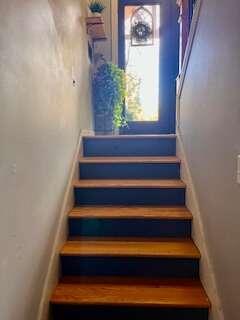
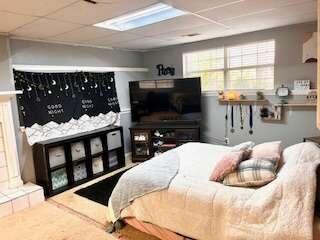
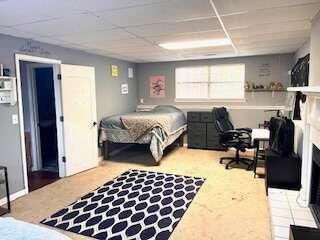
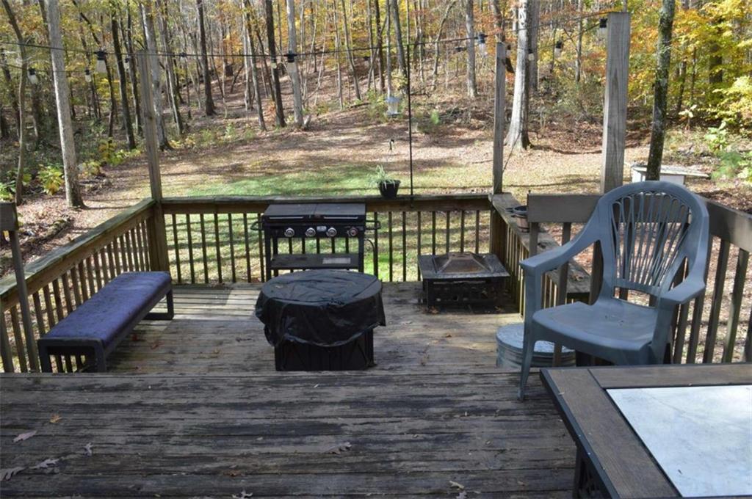
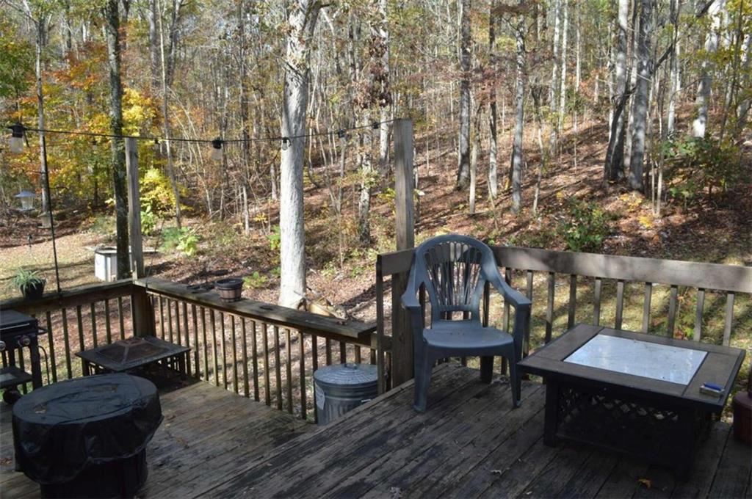
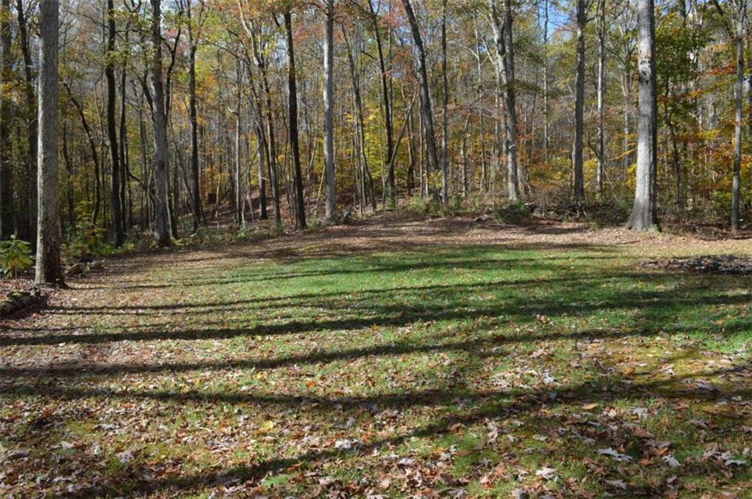
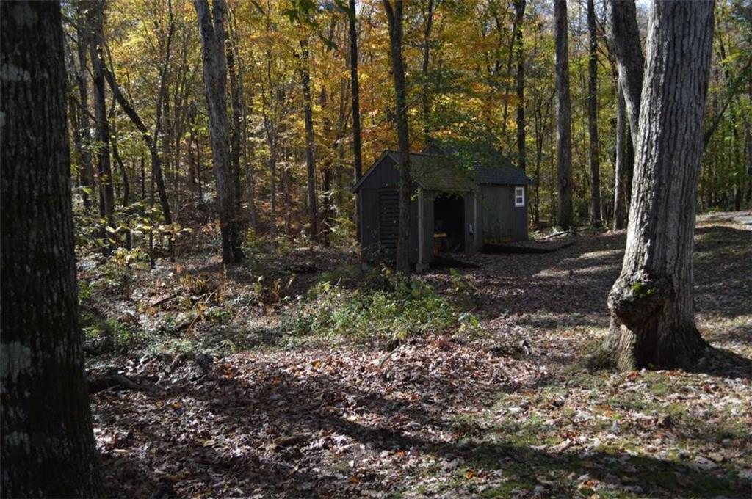
Back on the market at no fault to the seller....Don't miss out on this incredible opportunity! This charming home sits on a spacious 4.66-acre lot and is packed with recent updates that make it an absolute steal. With a 3-year-old roof, 3-year-old water heater, and HVAC recently serviced to ensure comfort all year round, all the hard work has already been done for you. Perfectly situated just outside Douglasville and a short drive to Atlanta, you get the best of both worlds-peaceful, private living with easy access to everything the city has to offer. This home is ready for you to make it your own-come see it before it's gone!

Share Property

Location

5673 Yorktown Road, Douglasville, GA 30135

Status

Sold

Date Sold

June 16, 2025
Shawn  Self

Shawn Self

TITLE

REAL ESTATE ADVISOR

Property Amenities

Interior
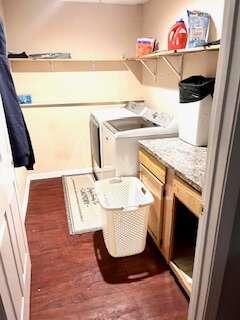
Laundry room In Basement, Laundry Room
Fireplace Basement, Family Room
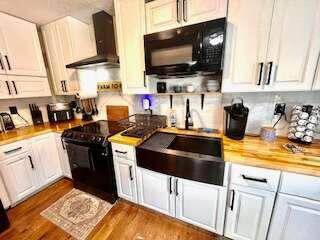
Appliances Dishwasher, Microwave, Refrigerator
Flooring Carpet, Hardwood
Total Bedrooms: 4
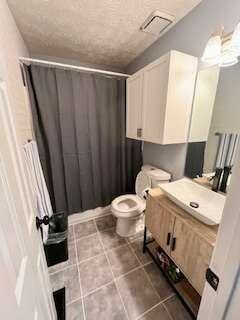
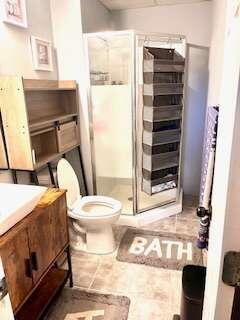
Full Bathrooms: 3
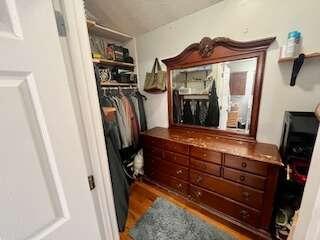
Other Interior Features Double Vanity, High Speed Internet, Walk-In Closet(s)
Area & Lot
Total area 2,444 Sq.Ft.
Lot Area 4.66 Acres
Living area 2,444 Sq.Ft.
MLS® ID 7490253
Year Built 1993
High School Chapel Hill
Middle School Fairplay
Elementary School Bill Arp
Water Frontage None
View Description Trees/Woods
Architecture Styles Traditional
Type Residential
Status Sold
Exterior
Pool None
Air conditioning Central Air
Heat type Central
Green Feature None
Disability Features None
Water Source Public
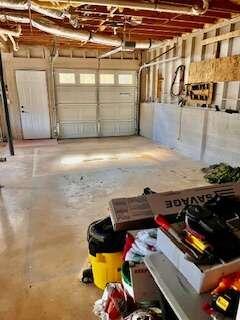
Garage Space 2.0
Security Features None
Sewer Public Sewer
Other Exterior Features Private Yard, Other, None
Parking Attached, Drive Under Main Level, Garage, Garage Door Opener, Storage
Lot Features Cul-De-Sac, Level, Open Lot, Private
Roof Composition
Utilities Cable Available
Finance
Sales Price $340,000
Real Estate Tax $3,858 yearly

Metro Atlanta

Work With Shawn

Shawn provides trusted real estate guidance with a commitment to exceptional service and results. He helps buyers and sellers navigate every step of the process with confidence and care.